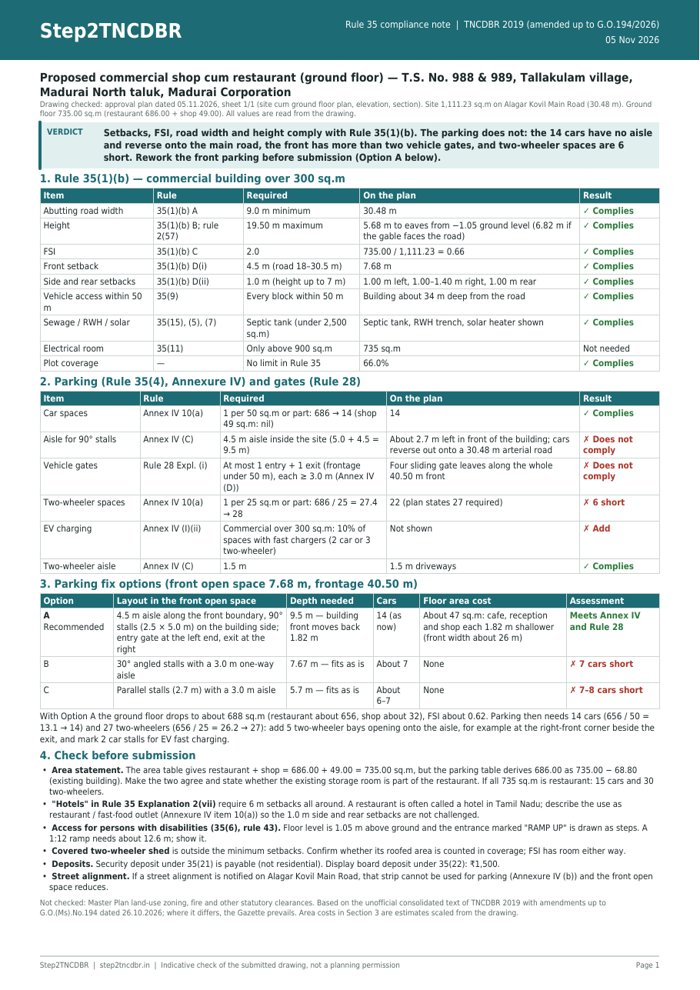
Have a proposed concept plan? Step2TNCDBR’s Building Feasibility Report reviews your submitted plan against applicable building rules, identifies compliance gaps and recommends improvements before you proceed with detailed drawings and approval.
Review the proposed front, rear and side setbacks against applicable requirements.
Check the proposed Floor Space Index (FSI), floor areas and relevant area calculations.
Assess the proposed height and floor configuration for the applicable building category.
Review the approach road, site access and driveway provisions.
Check parking numbers, dimensions, circulation space and applicable EV charging provisions.
Review room dimensions, heights, natural lighting and ventilation.
Assess toilet facilities and applicable provisions for persons with disabilities.
Review relevant emergency exit, rainwater harvesting, solar, water storage and waste management provisions.
Understand what is required, what your plan provides and where changes are needed. Receive recommendations to help your architect or engineer improve the proposal and address compliance gaps.
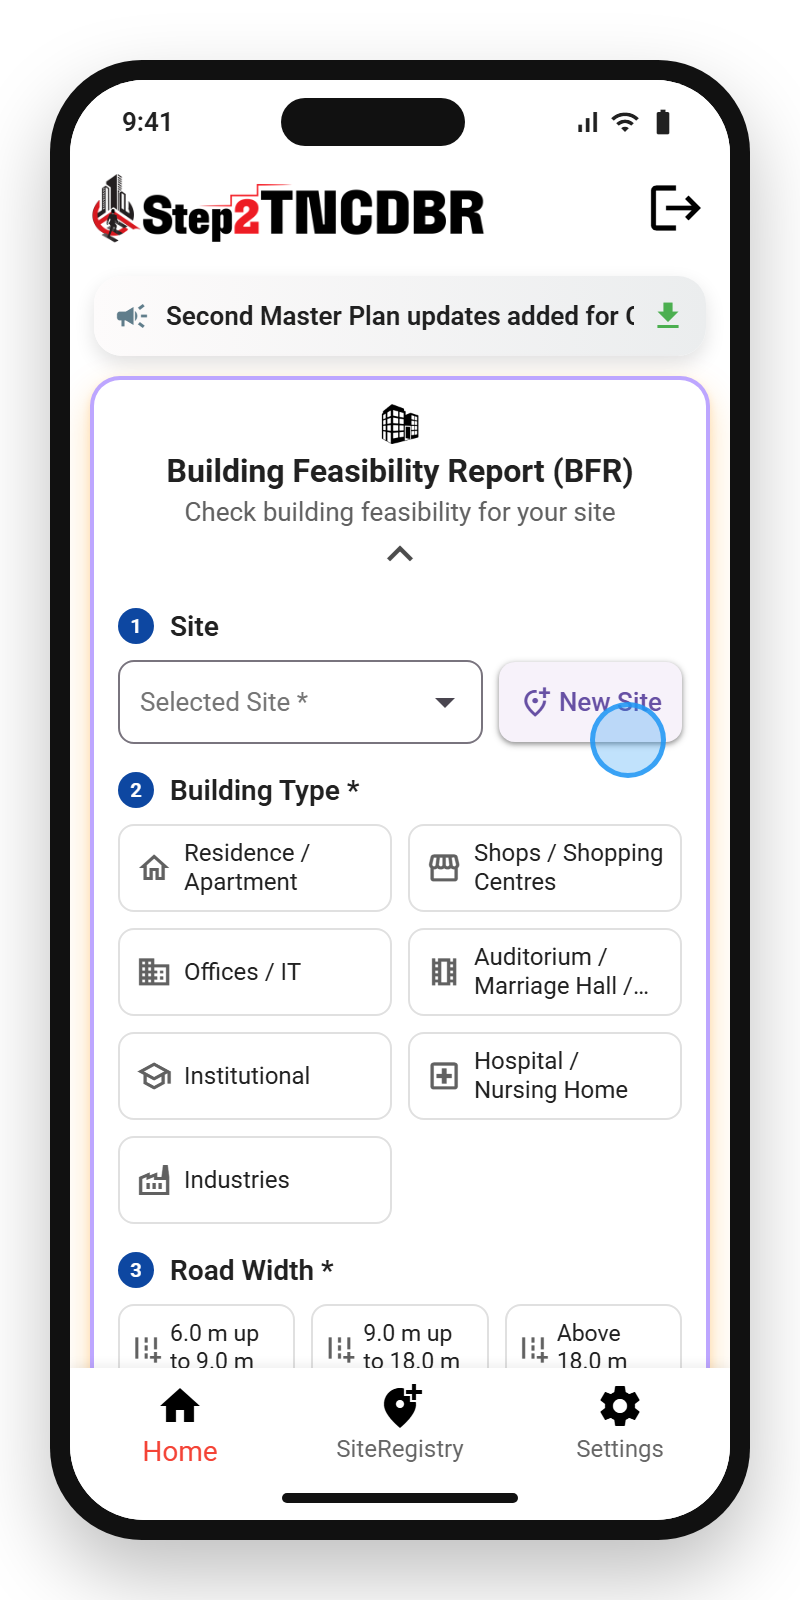
Upload your plan, confirm the submission and receive your report.
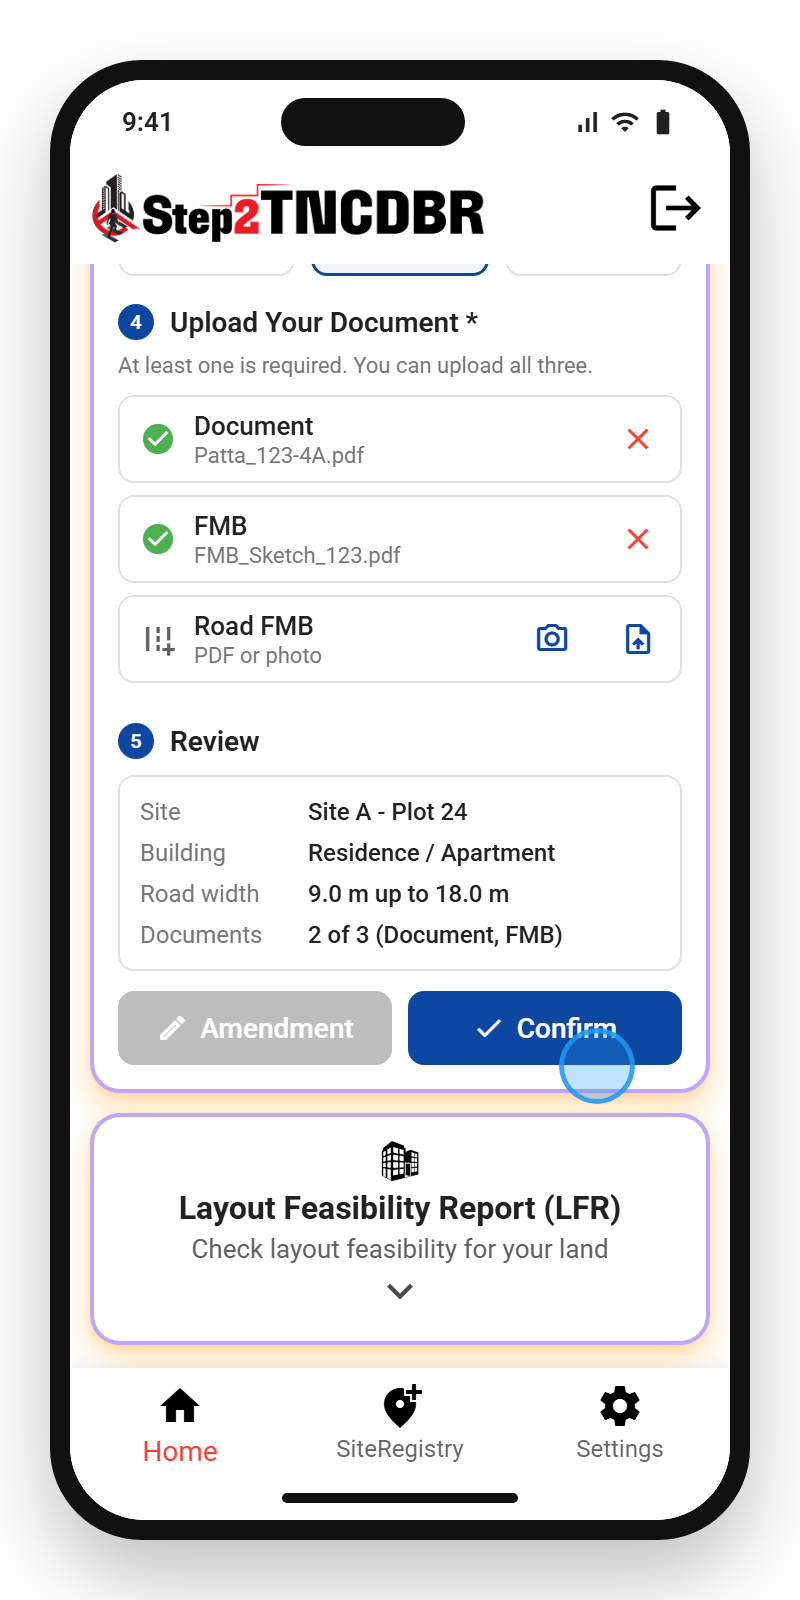
Upload your plan and documents, then check your site and building details.
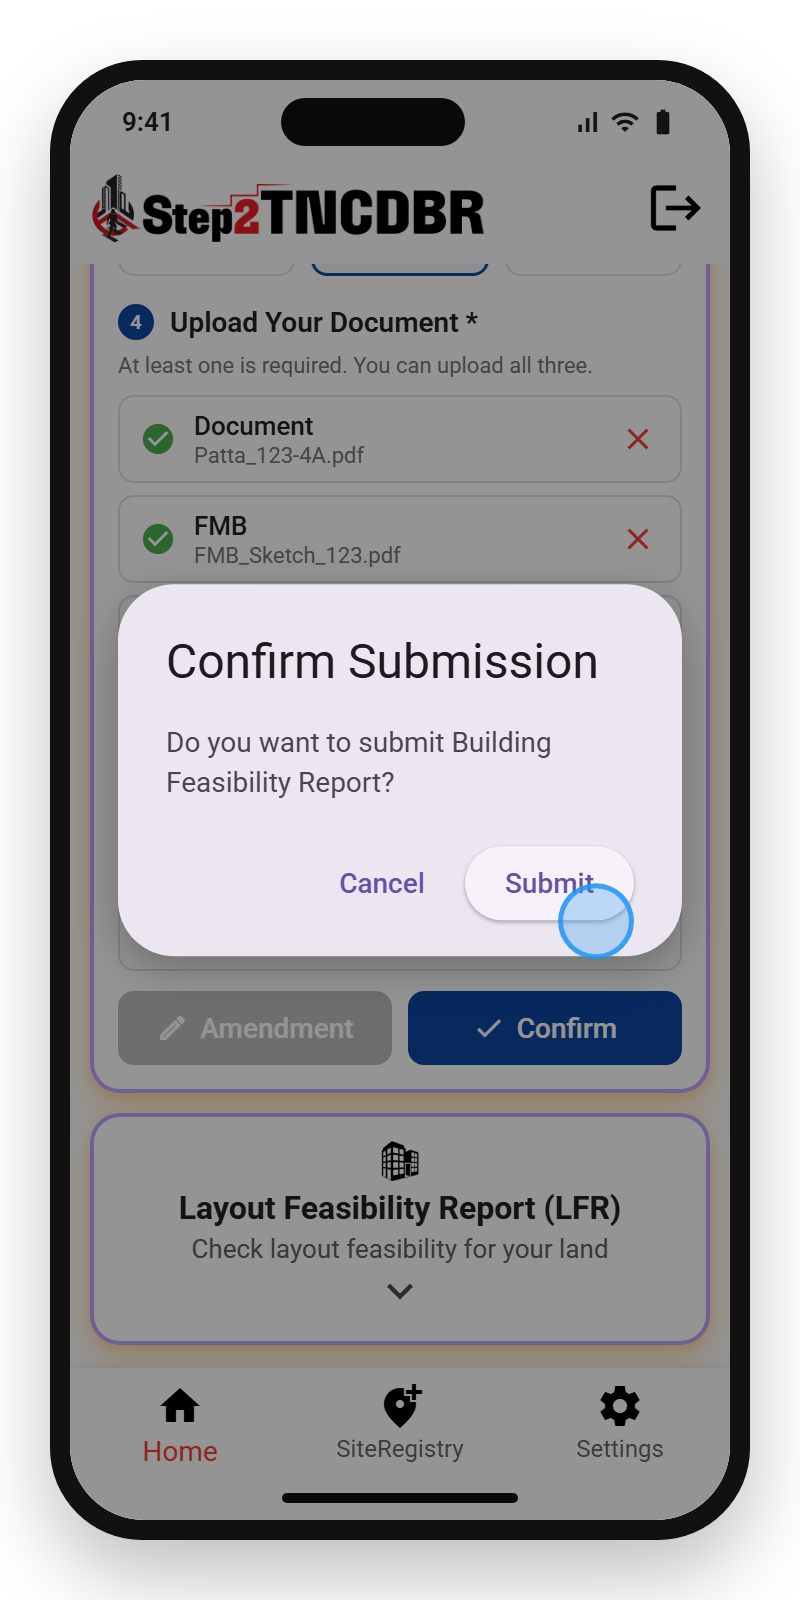
Confirm the submission and complete the payment to get your review.
Findings and recommendations to improve the proposal before approval.
Identify issues early, reduce avoidable revisions and prepare a better proposal for approval.
Suitable for owners, developers, architects and consultants reviewing a proposed building plan.
The BFR is an advisory review based on the drawings and information submitted. It is not an official scrutiny report, planning permission or building approval. Final drawings and statutory clearances remain subject to professional verification and approval by the competent authorities.