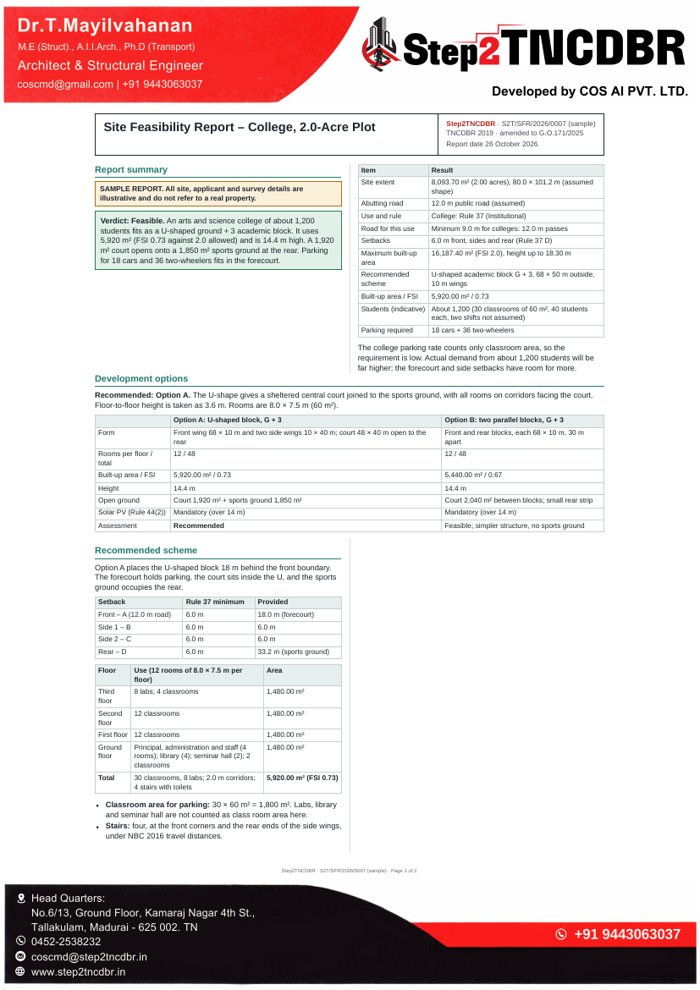
Step2TNCDBR’s Site Feasibility Report helps you understand your site’s development potential before investing in detailed design and construction.
Assess your proposal based on plot dimensions, road width, location and proposed building configuration.
Understand the required front, rear and side open spaces for the applicable building category.
Check the applicable Floor Space Index (FSI) and corresponding allowable floor area, subject to relevant conditions.
Check whether your proposed height and floor configuration meet the selected category’s requirements.
Review applicable parking provisions and access requirements.
Identify relevant utility provisions, development obligations and rule references.
Understand what to verify in road width, patta, FMB, plot extent and road widening details.
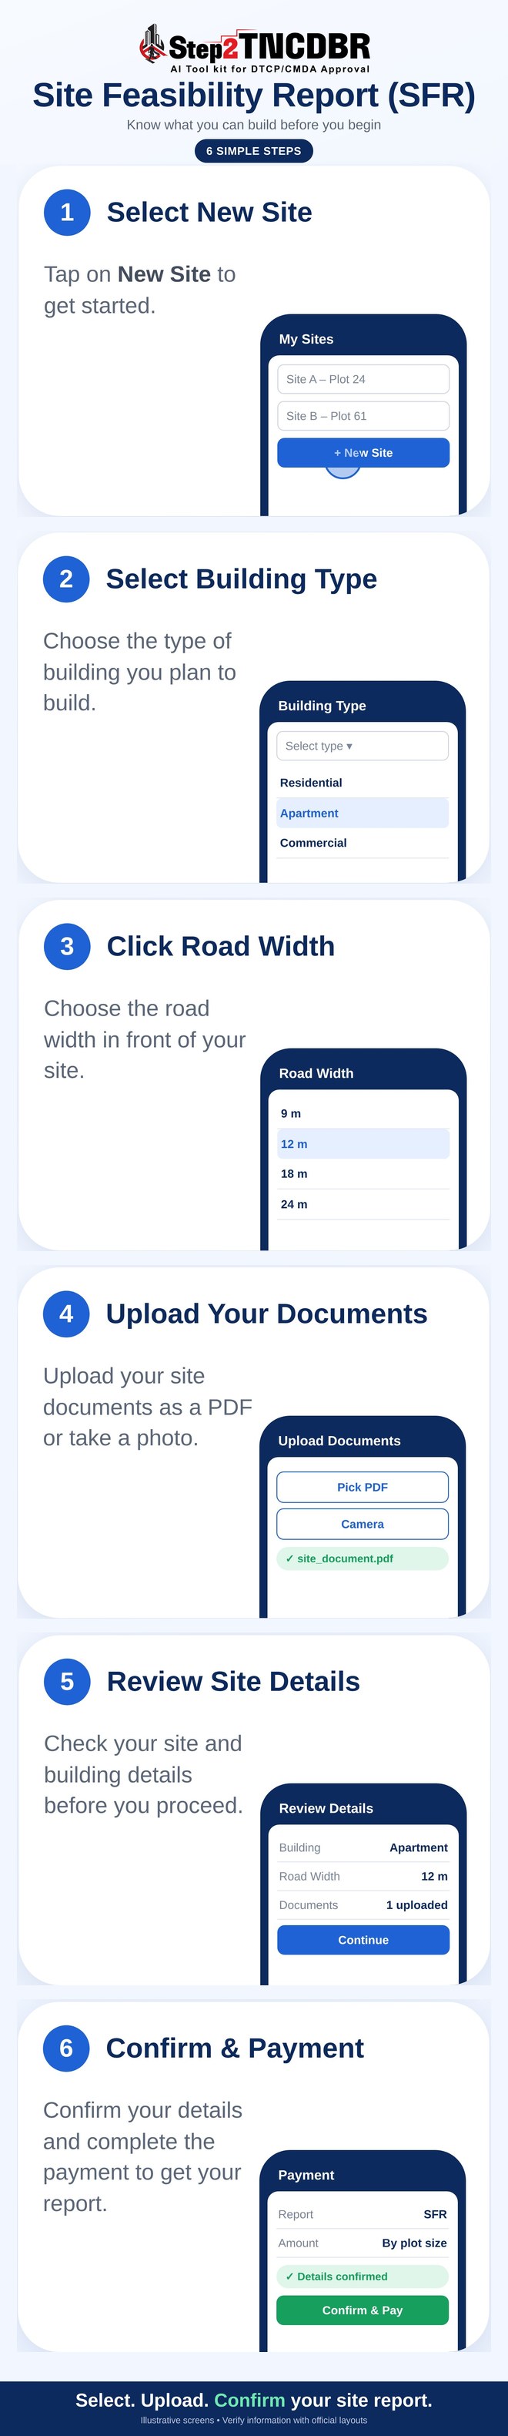
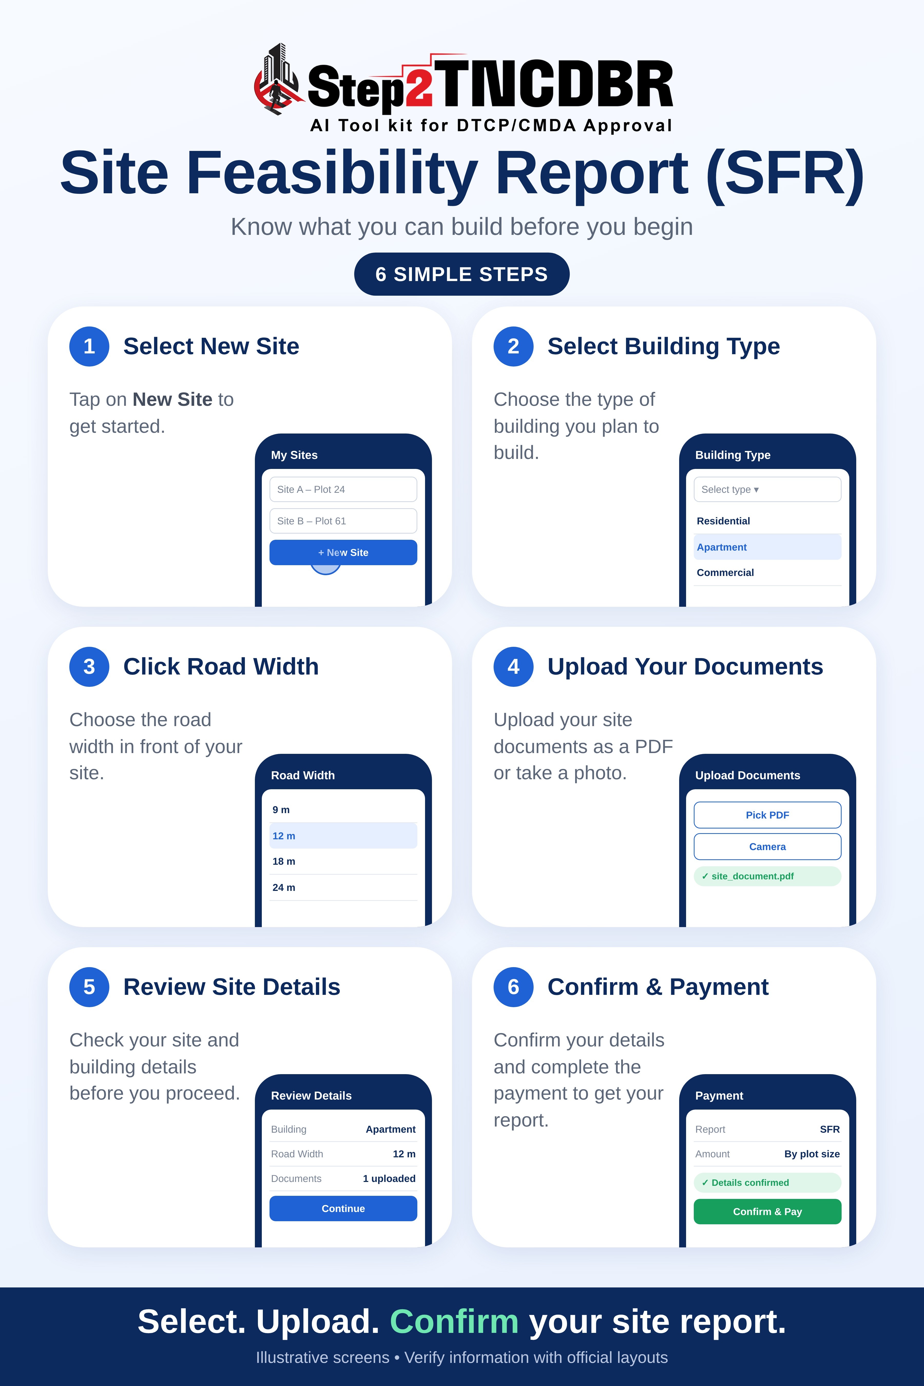
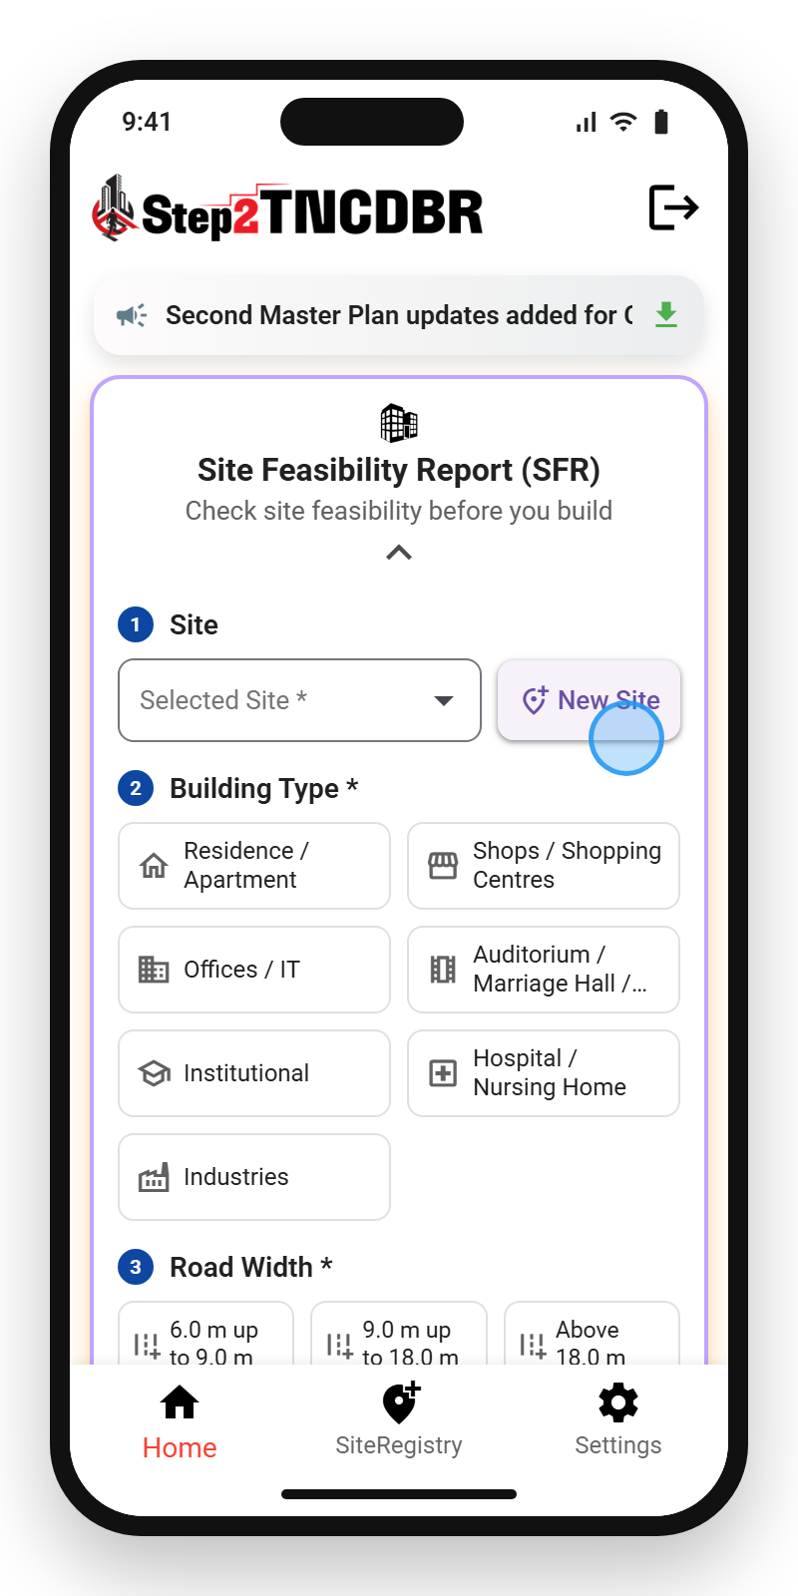
Select your site, building type and road width, upload your documents and get your report.
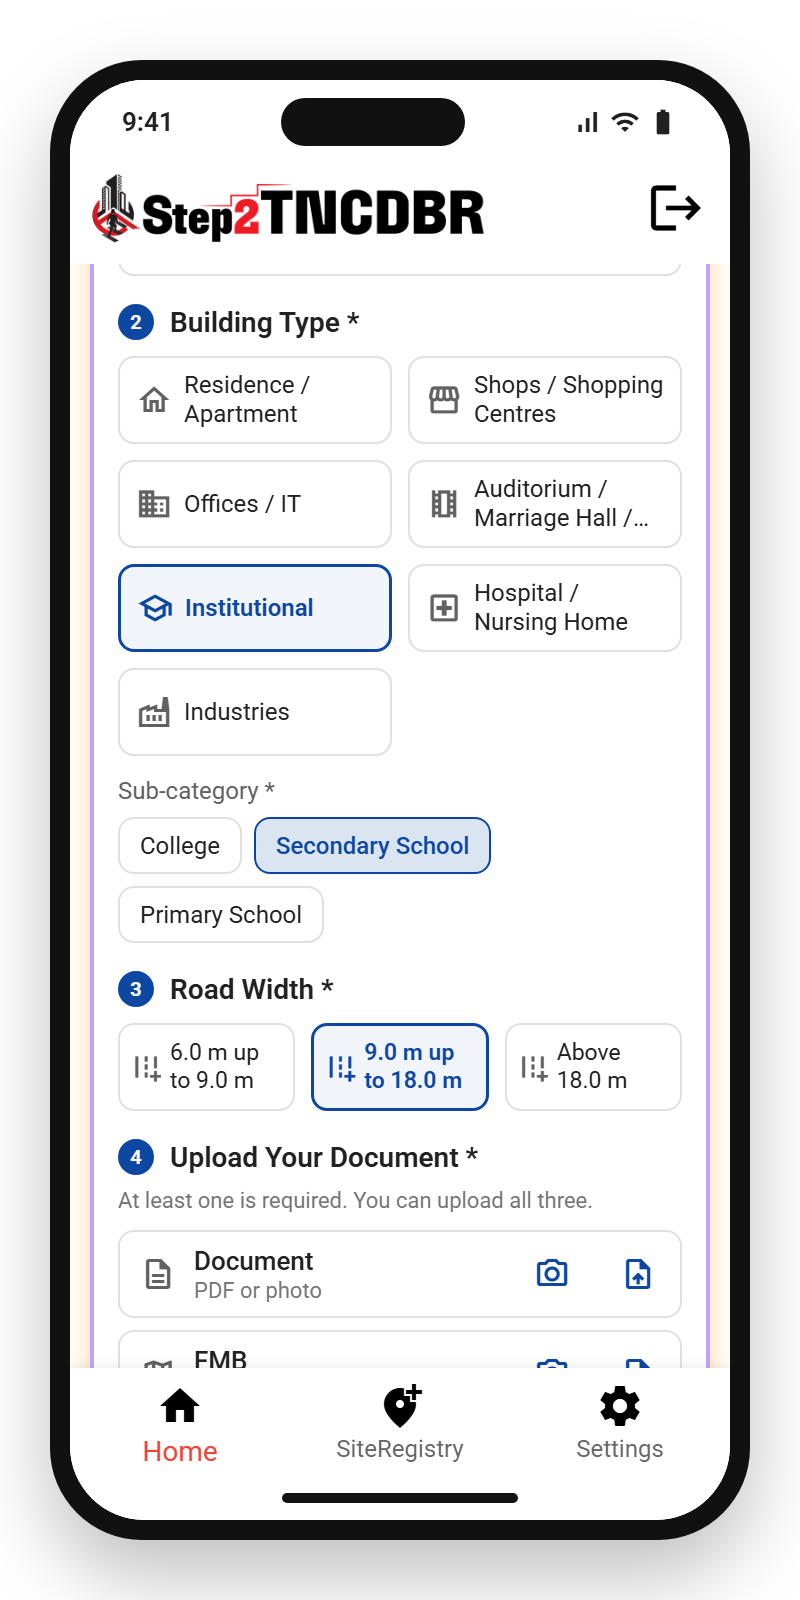
Choose your site, building type and the road width in front of your site.
Share it with your architect or engineer to guide your next steps.
Identify constraints early, assess development possibilities and plan with greater clarity.
Share the report with your architect or engineer to guide your next steps.
| Site Area | Price |
|---|---|
| Up to 10 cents | ₹2,500 |
| Above 10 and up to 25 cents | ₹5,000 |
| Above 25 and up to 50 cents | ₹8,000 |
| Above 50 and up to 100 cents | ₹10,000 |
| Above 100 cents | By mutual agreement |
Results depend on the details entered and the applicable rule category. The SFR is an indicative assessment, not a building approval. Land use and statutory clearances require separate verification. Final proposals are subject to professional review and approval by the relevant authorities.